Save
Ask
Tour
Hide
Share
$429,999
New Listing

15301 S Kline Place 7
Arizona City, AZ 85123

For Sale|Single Family Residence|Active
3
Beds
3
Total Baths
2
Full Baths
1
Partial Bath
2,494
SqFt
$172
/SqFt
2000
Built
Subdivision:
ARIZONA CITY UNIT SEVEN
County:
Pinal
Call Now: 480-826-8536
Is this the listing for you? We can help make it yours.
480-826-8536
15301 S Kline Place 715301 S Kline Place 715301 S Kline Place 715301 S Kline Place 7
Save
Ask
Tour
Hide
Share

Mortgage Calculator

Monthly Payment (Est.)

$1,962
Calculator powered by Showcase IDX, a Constellation1 Company. Copyright ©2026 Information is deemed reliable but not guaranteed.

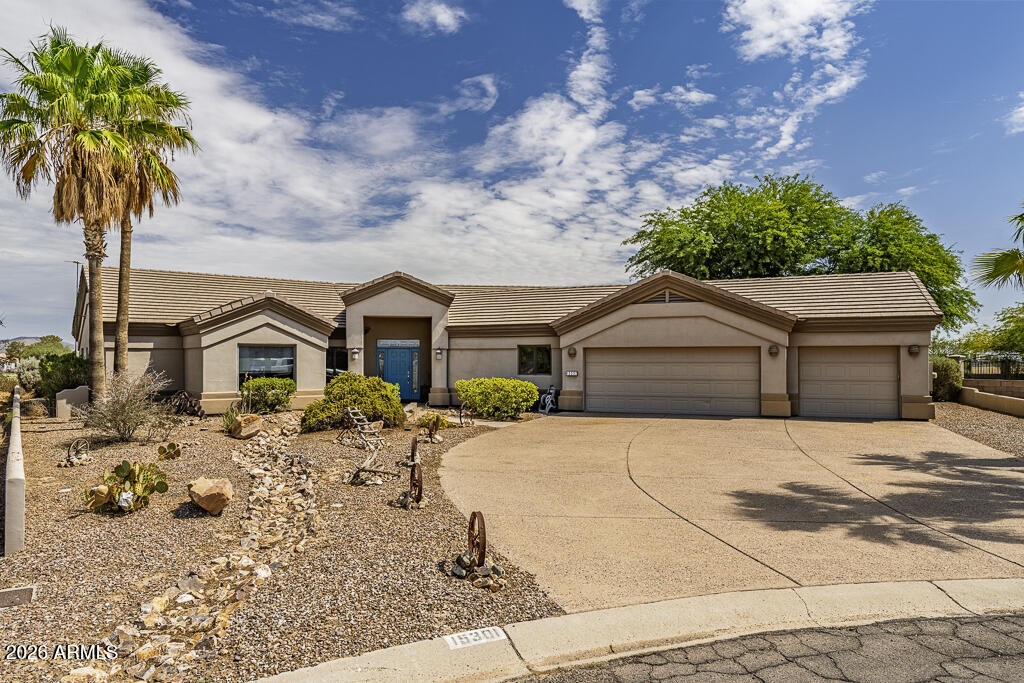
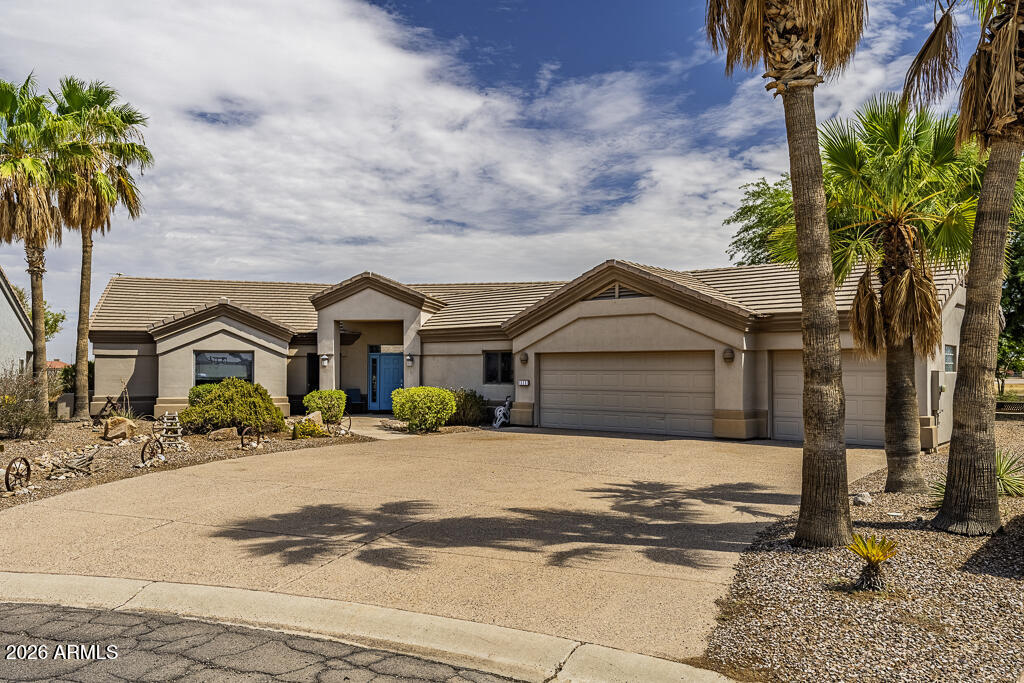
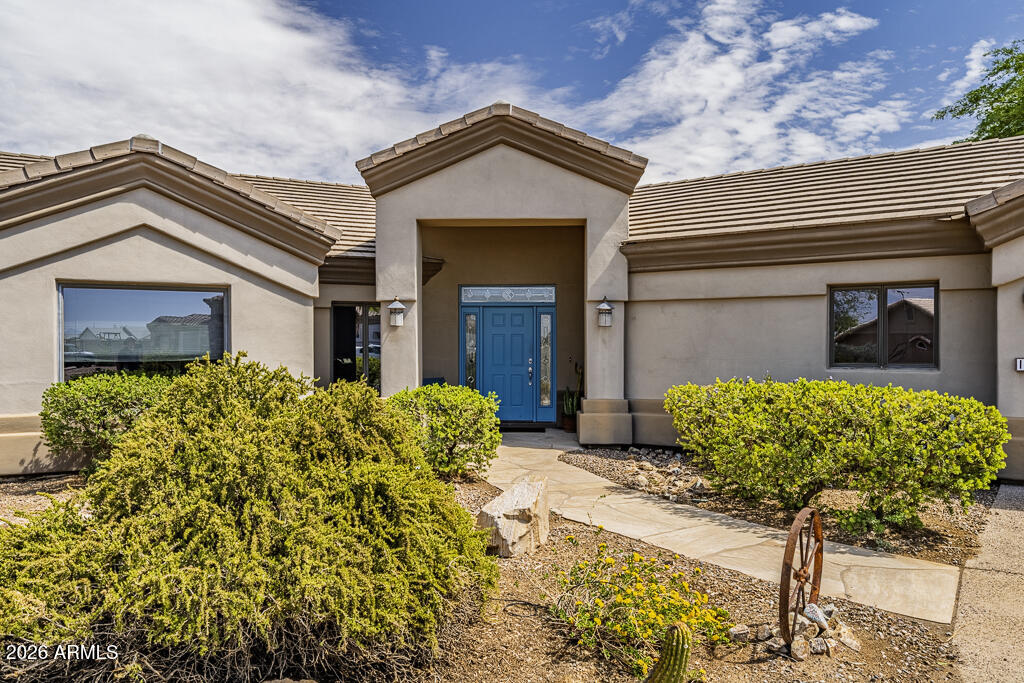
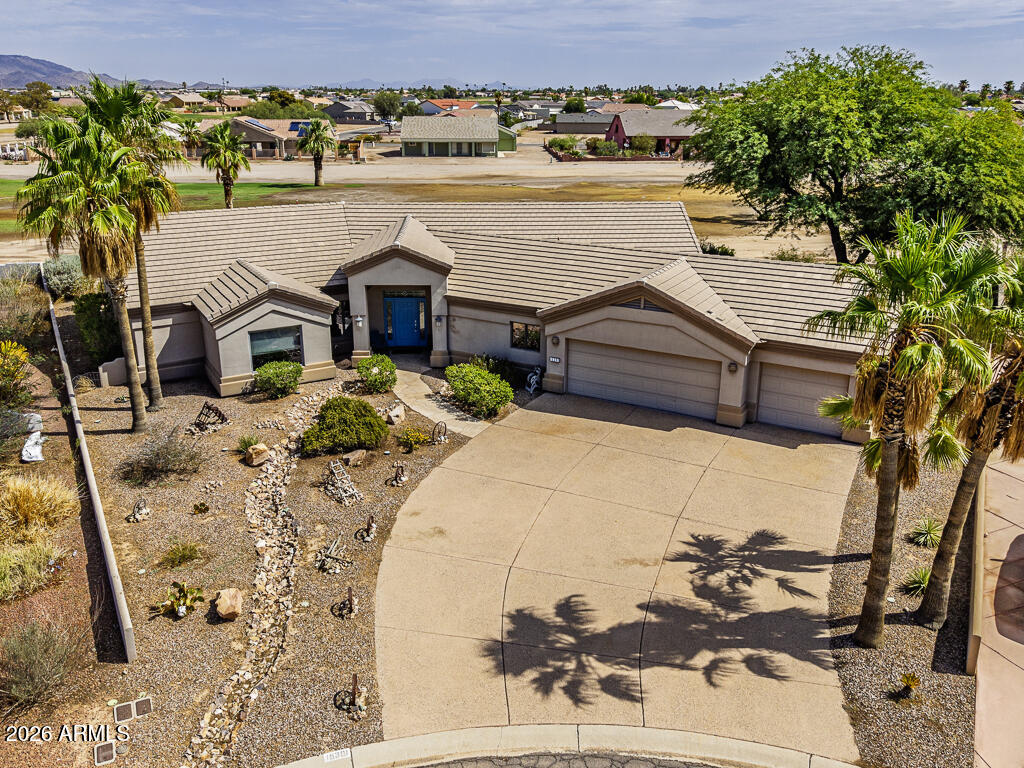
This exceptional home offers the perfect blend of comfort, elegance, and functionality! Designed with an open-concept floor plan, the spacious great room flows seamlessly into the dining area, creating an inviting space for everyday living and entertaining. Large Pella windows showcase beautiful picture views while filling the home with abundant natural light. Situated on a quiet cul-de-sac, this home features a generously sized lot with mature landscaping. The well-appointed kitchen includes stainless steel appliances, pull-out cabinetry, a pantry, extensive counter space, a large granite breakfast bar, a built-in microwave, gas range, restaurant-style exhaust hood, and distinctive etched-glass cabinet accents. The luxurious primary suite offers private access to the covered back patio. and features dual vanities, a Jacuzzi soaking tub, a spacious tiled walk-in shower with built-in seat, decorative glass block windows for natural light and privacy, a private water closet, and an expansive wraparound walk-in closet complete with built-in cabinetry, pull-out drawers, and exceptional storage. A versatile bonus room provides the perfect space for a home office, den, media room, or game room. Additional upgrades and features include: Whole-house carbon filtration system with separate drinking water filtration. Two gas furnaces, two gas water heaters, and two air conditioning units. Built-in China hutch with smoked etched-glass doors. Ceiling fans throughout. Jack-and-Jill bathroom. Solid wood interior doors. Abundant storage, including multiple linen and storage closets. Spacious laundry room with built-in shelving and hanging rack. Convenient half bath. Upgraded window blinds throughout. Slate tile and carpet flooring. Extended covered back patio with a gas BBQ hookup. Three-car garage with utility sink, built-in cabinetry, and additional storage. here are simply too many outstanding features to list. Schedule your private showing today and experience everything this remarkable home has to offer!

Save
Ask
Tour
Hide
Share
Listing Snapshot
Price 
$429,999
Days On Site 
0 Days
Bedrooms 
3
Inside Area (SqFt) 
2,494 sqft
Total Baths 
3
Full Baths 
2
Partial Baths 
1
Lot Size 
0.36 Acres
Year Built 
2000
MLS® Number 
7056010
Status 
Active
Property Tax 
$1,804
HOA/Condo/Coop Fees 
N/A
Sq Ft Source 
Assessor
Friends & Family
Recent Activity
11 hours agoListing updated with changes from the MLS®
12 hours agoListing first seen on site
General Features
Acres 
0.36
Cross Street 
Kline & Monaco
Disclosures 
Seller Discl Avail
Garage 
Yes
Garage Spaces 
3
Land Lease 
No
Levels 
One
Number Of Stories 
1
Parking 
Garage Door OpenerGolf Cart Garage
Parking Spaces 
4
Property Sub Type 
Single Family Residence
Sewer 
Public Sewer
Style 
Ranch
Interior Features
Appliances 
DryerWasherRefrigeratorDishwasherDisposalGas RangeGas OvenWater PurifierMicrowave
Cooling 
Central AirCeiling Fan(s)
Flooring 
OtherCarpetTile
Heating 
Natural Gas
Interior 
Granite CountersDouble VanityOtherSee RemarksEat-in KitchenBreakfast BarVaulted Ceiling(s)Kitchen IslandPantry
Laundry Features 
Inside
Window Features 
Skylight(s)Solar ScreensDouble Pane Windows
Save
Ask
Tour
Hide
Share
Exterior Features
Construction Details 
StuccoFrame
Exterior 
BarbecueBuilt-in Barbecue
Fencing 
Block
Lot Features 
Sprinklers In RearDesert BackDesert FrontOn Golf CourseCul-De-Sac
Patio And Porch 
Patio
Roof 
Tile
Spa Features 
None
View 
Golf CourseMountain(s)
Waterview 
Golf CourseMountain(s)
Windows/Doors 
Skylight(s)Solar ScreensDouble Pane Windows
Community Features
Accessibility Features 
Therapeutic Whirlpool
Community Features 
Golf
Financing Terms Available 
CashConventionalFHAUSDA LoanVA Loan
School District 
Casa Grande Union High School District
Township 
08S
Schools
School District
Casa Grande Union High School District
Elementary School
Toltec Elementary School
Middle School
Toltec Elementary School
High School
Casa Grande Union High School
Listing courtesy of Ivory Towers Realty.


All information should be verified by the recipient and none is guaranteed as accurate by ARMLS. Copyright 2026 Arizona Regional Multiple Listing Service, Inc. All rights reserved.
Last checked: 2026-07-19 02:52 PM UTC

Neighborhood & Commute
Source: Walkscore
Disclosure: Community information and market data powered by Constellation Data Labs. Information is deemed reliable but not guaranteed.
Save
Ask
Tour
Hide
Share